Round to rectangular duct conversion on site
Equal free area is a useful first check when a duct must pass beneath a beam or around containment. It does not prove that the redesigned route has the same pressure loss, noise or system performance.
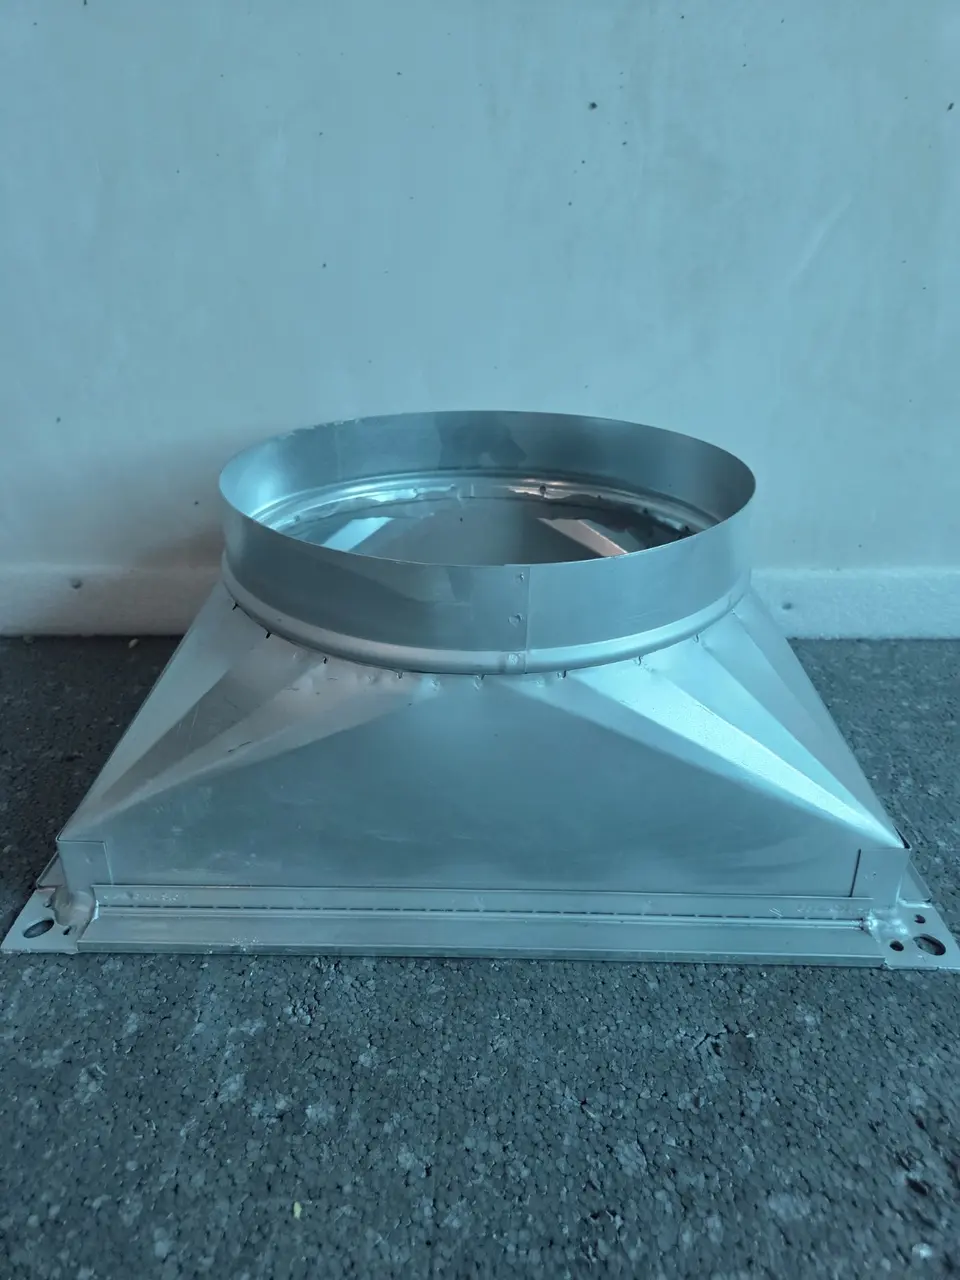
Start with the issued duct
Record the exact drawing size before trying alternatives. For round duct, calculate the circular area. For rectangular duct, multiply the internal width and height used by the project convention.
When one proposed rectangular dimension is fixed by the available space, the exact paired dimension is the original area divided by the selected dimension. VentTools rounds the paired dimension upward to a practical 25 mm step so it does not quietly reduce the compared free area.
Worked example: Ø355 below a beam
| Stage | Value |
|---|---|
| Issued round duct | Ø355 mm |
| Round free area | Approximately 98,985 mm² (0.099 m²) |
| Available rectangular height | 200 mm |
| Exact width for equal area | Approximately 494.9 mm |
| Practical proposed size | 500 × 200 mm |
| Proposed area | 100,000 mm²—approximately 1.03% greater |
The area check says 500 × 200 mm does not reduce the compared free area. It does not by itself approve that substitution.
Try a conversionEqual area and friction equivalent are different questions
Equal area compares the open cross-section. Friction-equivalent diameter estimates which circular size has similar straight-duct resistance to a rectangular duct at comparable conditions. A long, narrow rectangle can have the same area as a round duct but a different wetted perimeter and resistance.
VentTools displays both comparisons but keeps equal area as the simple site starting point. The responsible designer still needs to consider airflow, velocity, pressure loss, noise, fan duty, fittings and the rest of the system.
Practical checks around the new shape
- Aspect ratio: avoid creating an unnecessarily wide, shallow duct that is difficult to reinforce and support.
- Transition length: leave enough route for a sensible change of shape rather than an abrupt fitting.
- Seams and flanges: the metalwork outside the nominal airway also needs clearance.
- Insulation: include the full external build-up where the duct is wrapped or fire protected.
- Access: do not solve a clash by blocking access to dampers, controls, filters or equipment.
- Connected items: check attenuators, grilles, louvres, dampers and plant connections rather than altering one isolated length.
- Supports: a wider rectangular duct may need different support spacing or reinforcement.
What to send with a change request
- Drawing reference and original duct size.
- Photograph or marked-up drawing of the obstruction.
- Available maximum width and height.
- Proposed practical duct size and area comparison.
- Transition location and available length.
- Any effect on access, insulation, supports or connected equipment.
A clear record makes approval easier and prevents the altered size being mistaken for the original design later.