
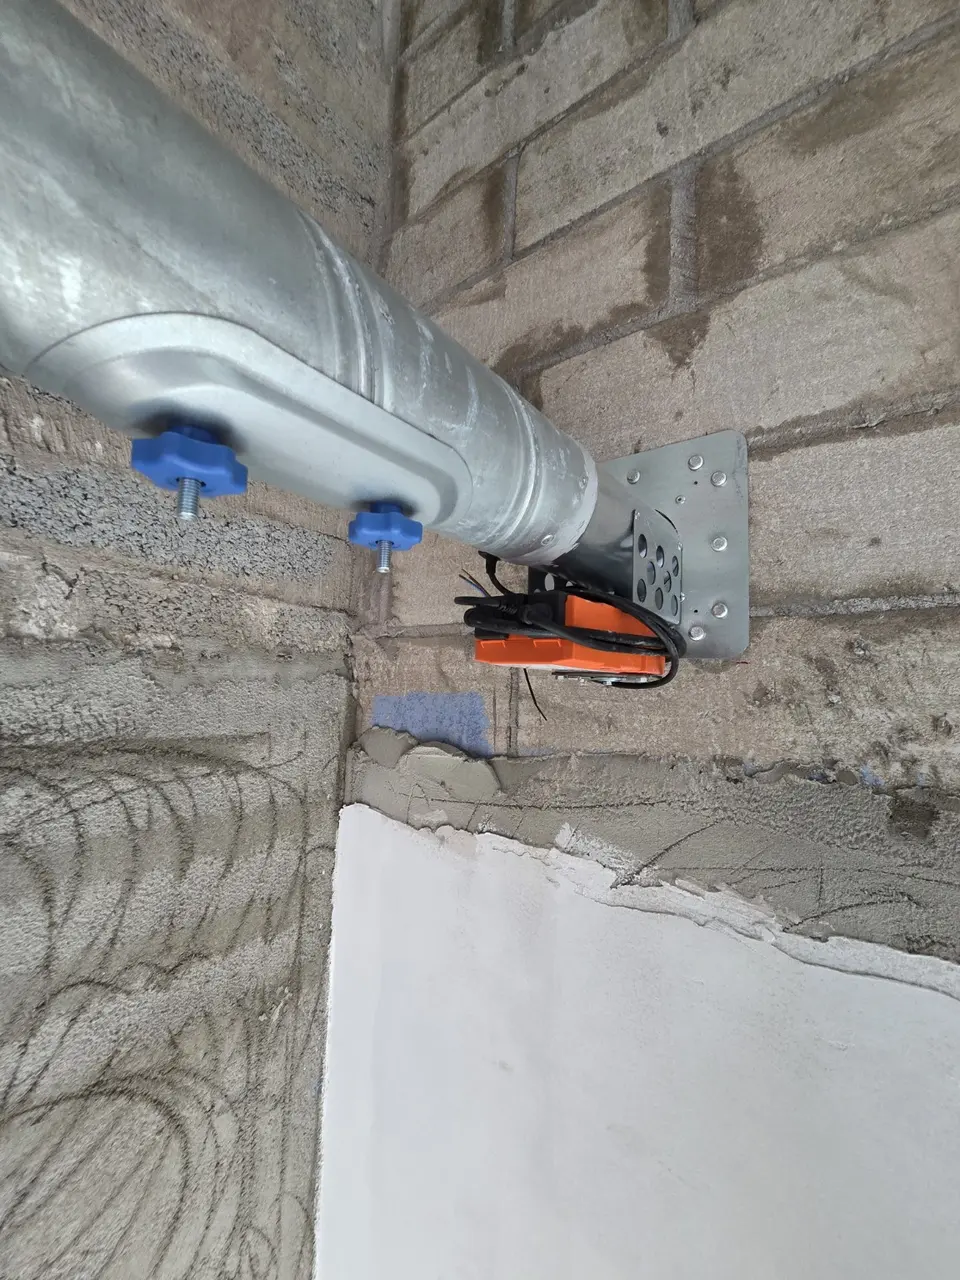
Manufacturer-specific fire damper openings
Fire dampers cannot safely use one universal “duct size plus a gap” rule. VentTools asks for the manufacturer, exact product and certified installation method because the controlling reference may be nominal duct size, the outside damper casing, an installation frame or a published opening table.
The calculator keeps the nominal damper, overall casing or frame, finished opening, aperture lining and structural hole as separate stages. If the selected manufacturer document does not provide enough geometry for a reliable calculation, the method remains guidance-only instead of borrowing a rule from another product.
Nominal duct edge versus casing edge
The bottom of the duct is not automatically the bottom of the damper casing. For setting out, VentTools uses the method-specific casing projection beyond the nominal duct, the required clearance below that casing and any structural aperture lining. This is why “10 mm below the casing” must never be treated as “10 mm below the duct”.
Site workflow
- Select the manufacturer and exact product shown on the approved schedule.
- Select the tested installation method that matches the supporting construction.
- Enter the nominal or measured dimensions requested by that method.
- Review the full dimension chain and official source shown with the result.
- Enter the known nominal duct level to calculate the structural-opening level only where the selected record supports it.
- Save the checked result to the Project Pack with its damper tag and location.
Why the full chain matters
A structural opening can include three different additions below the nominal duct: casing projection, manufacturer clearance and aperture lining. VentTools displays these stages so the builder’s cut line can be checked rather than presenting an unexplained final number.
Supported data and verification
The current database includes mapped products from BSB, Swegon/Actionair, Lindab and Advanced Air. Product names and manufacturer documents remain the property of their owners. VentTools is independent and links to official manufacturer-hosted instructions for verification.
BSB uses similar-looking names for different circular products. FD-C is the compact FD-C Series single-blade damper; FD-C-AF is the FD Series curtain-blade damper with a Type C circular spigot and rectangular Angle Frame; FSD-TD-C is the motorised multiblade FSD-TD construction. VentTools keeps these as separate selections and never chooses between them from diameter alone.
FSD-TD-C accepts only the diameters explicitly listed in its product table. FD-C-AF follows its own published Ø100–1000 whole-millimetre range and carries the circular spigot through the rectangular casing and selected FD-AF installation method.
Some methods are intentionally marked for engineering review or official-drawing use. That is a safety control, not a missing generic formula.
Limitations
The current manufacturer IOM, Declaration of Performance, approved fire strategy, supporting construction and project-specific detail remain controlling. Stop and verify if a result conflicts with the site drawing or the current manufacturer document. Do not issue a draft or review-only Project Pack record as a verified installation instruction.